<-- style PDP --> 580 Duff Crescent, Ottawa - Detached for sale for $935,000
  • sold

580 Duff Crescent

Ottawa, Ontario, K1J 7C5 - Beacon Hill North

$935,000$000000

  • Neighbourhood

    Beacon Hill North

  • Major Intersection

    La Verendrye Dr and Oakdean Crescent

  • Listed Since: 120 day(s)

  • Last update: 49 day(s) ago

Overview

  • Property Type

    Detached, Sidesplit

  • Bedrooms

    4

  • Bathrooms

    2

  • Basement

    Finished

  • Kitchen

    1

  • Total Parking

    5 (1 Attached Garage)

  • Lot Size

    65x100 (Feet)

  • Taxes

    $5,453.00 (2026)

  • Type

    Freehold

Property Description

Property description for 580 Duff Crescent, Ottawa

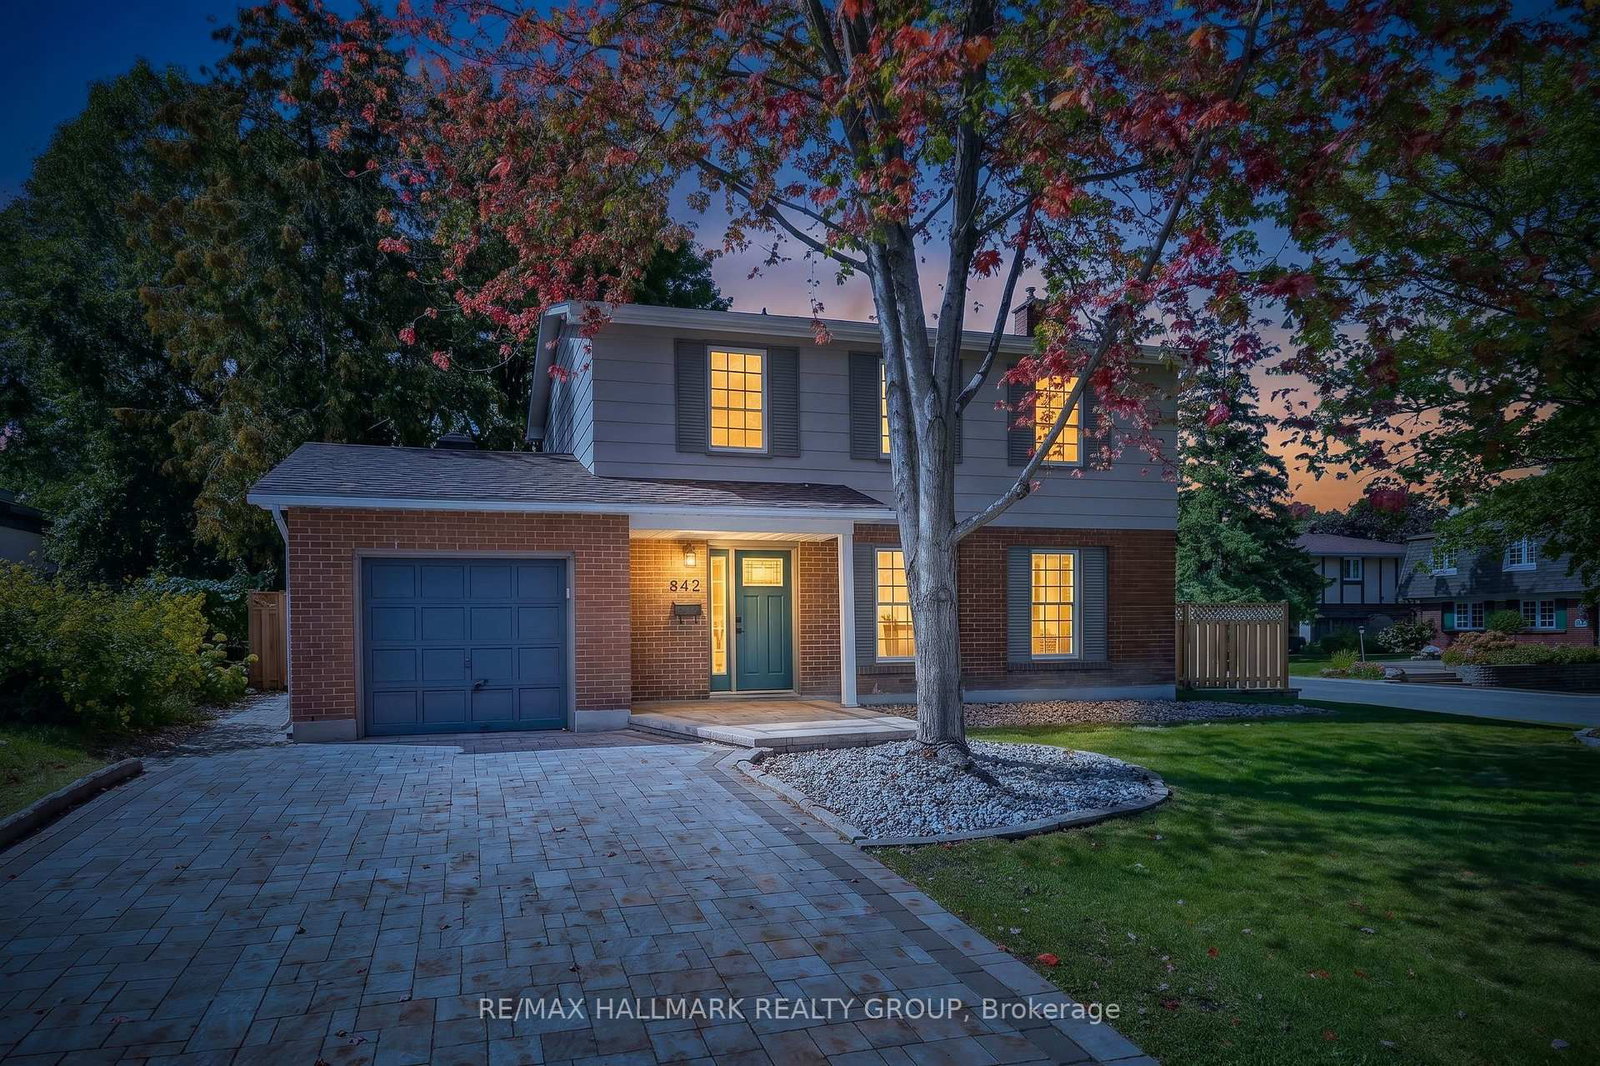
Newly refreshed and offered at an updated price, nestled in a mature quiet enclave of Beacon Hill North/Rothwell you'll find this open, bright, and welcoming home! Seldom for sale on this crescent, this mid-70's build is a 4 bedroom, 2 baths, 2 fireplaces, and 2 skylights, side-split style of easy spacious living. Light abounds in this sunny home, with leisure areas in front and back yards/gardens. Lot size 65' x 100'. You can relax and entertain surrounded by your fully fenced inground pool and tasteful natural retreat. Or enjoy and rest around the many options to sit inside and out. Clean lines throughout, you can cozy up to the kitchen island for coffee or breakfast; SS appliances, hardwood floors 2024, well-maintained with thoughtful touches. Pride of ownership is apparent with a maintenance list including: windows/doors/roof 2012, wood stove 2018, driveway/interlock 2023, furnace 2024, HWT 2025, pool liner and garage door plus opener 2026. Minutes to the Ottawa River, NCC parkway, shopping, buses and amenities, walking distance to all grades of schools. Colonel By High School, which ranks among the top high schools in Ontario with its esteemed IB program is just steps away. Surrounding neighborhoods feature Rothwell Heights/Village, Beacon Hill North, Sensplex, recreation pathways, with short distances to anywhere in the city. ESA, WETT, building inspection and foundation report / certification and warranty (2026 - all here for your review.) Don't let this hidden gem pass you by! Go and Show!

Listed by COLDWELL BANKER FIRST OTTAWA REALTY

  • MLS #

    X13436050

  • Sq. Ft

    1100-1500

  • Sq. Ft. Source

    MLS

  • Lot Irregularities

    n/a

  • Year Built

    51-99

  • Pool

    Inground

  • Drive

    n/a

  • Garage

    Attached, 1 spaces

  • Total Parking

    5

  • Family Room

    Y

  • Den

    Y

  • Exterior

    Vinyl Siding

  • Fireplace

    Y

  • Roof

    Asphalt Shingle

  • Foundation

    Poured Concrete

  • Elevator

    n/a

  • Water View

    n/a

  • Laundry Level

    Lower

  • Heat

    Forced Air

  • A/C

    Central Air

  • Water

    Municipal

  • Water Supply

    n/a

  • Sewers

    Sewers

  • Central Vac

    N

  • Living

    0.0 x 0.0 ft Main level

  • Kitchen

    0.0 x 0.0 ft Main level

  • Dining

    0.0 x 0.0 ft Main level

  • Family

    0.0 x 0.0 ft Lower level

    3 Pc Bath

  • 4th Br

    0.0 x 0.0 ft Lower level

  • Br

    0.0 x 0.0 ft Upper level

  • 2nd Br

    0.0 x 0.0 ft Upper level

  • 3rd Br

    0.0 x 0.0 ft Upper level

  • Bathroom

    0.0 x 0.0 ft Upper level

    4 Pc Bath

  • Bathroom

    0.0 x 0.0 ft Lower level

    3 Pc Bath

  • MLS #

    X13436050

  • Sq. Ft

    1100-1500

  • Sq. Ft. Source

    MLS

  • Lot Irregularities

    n/a

  • Year Built

    51-99

  • Pool

    Inground

  • Drive

    n/a

  • Garage

    Attached, 1 spaces

  • Total Parking

    5

  • Family Room

    Y

  • Den

    Y

  • Exterior

    Vinyl Siding

  • Fireplace

    Y

  • Roof

    Asphalt Shingle

  • Foundation

    Poured Concrete

  • Elevator

    n/a

  • Water View

    n/a

  • Laundry Level

    Lower

  • Heat

    Forced Air

  • A/C

    Central Air

  • Water

    Municipal

  • Water Supply

    n/a

  • Sewers

    Sewers

  • Central Vac

    N

  • Living

    0.0 x 0.0 ft Main level

  • Kitchen

    0.0 x 0.0 ft Main level

  • Dining

    0.0 x 0.0 ft Main level

  • Family

    0.0 x 0.0 ft Lower level

    3 Pc Bath

  • 4th Br

    0.0 x 0.0 ft Lower level

  • Br

    0.0 x 0.0 ft Upper level

  • 2nd Br

    0.0 x 0.0 ft Upper level

  • 3rd Br

    0.0 x 0.0 ft Upper level

  • Bathroom

    0.0 x 0.0 ft Upper level

    4 Pc Bath

  • Bathroom

    0.0 x 0.0 ft Lower level

    3 Pc Bath

Thinking of Selling?

Find Out Your Home’s Value in Today’s Market!

No Email or Signup is required to view your home estimate.

estimate your home value

Contact Manoj Kukreja

Sales Representative,
Century 21 People’s Choice Realty Inc.,
Brokerage
(647) 576 - 2100

Manoj profile avatar

Estimated price

Date
Price
Change
2026-06-12
$917,340
1.03%

Mortgage Calculator

This data is for informational purposes only.

Mortgage Payment per month

Principal Amount

Interest

Total Payable

Amortization

Amortization

Closing Cost Calculator

This data is for informational purposes only.

Closing Cost Total for this property

Total Cash flow for purchasing this property

Down Payment(%)*
Additional information

Provincial Land Transfer Tax

Ontario Land Transfer Tax Rebate

Toronto Land Transfer Tax

Toronto Land Transfer Tax Rebate

PST on CMHC Insurance Premium

Lawyer Fees

$2,825

Government Registration Fee's

$164

Title Insurance

Closing Cost Total

Total Cash flow for purchasing this property

Provincial Land Transfer Tax

Ontario Land Transfer Tax Rebate

Toronto Land Transfer Tax

Toronto Land Transfer Tax Rebate

PST on CMHC Insurance Premium

Lawyer Fees

$2,825

Government Registarion Fee's

$164

Title Insurance

Down Payment(%)*

* A down payment of less than 20% is permitted only for first-time home buyers purchasing their principal residence. The minimum down payment required is 5% for the portion of the purchase price up to $500,000, and 10% for the portion between $500,000 and $1,500,000. For properties priced over $1,500,000, a minimum down payment of 20% is required.

Thinking of Selling?

Find Out Your Home’s Value in Today’s Market!

No Email or Signup is required to view your home estimate.

estimate your home value

Contact Manoj Kukreja

Sales Representative, Century 21 People’s Choice Realty Inc., Brokerage
(647) 576 - 2100

Manoj profile avatar

Recent Sold Listings in Beacon Hill North, Ottawa

Popular Cities